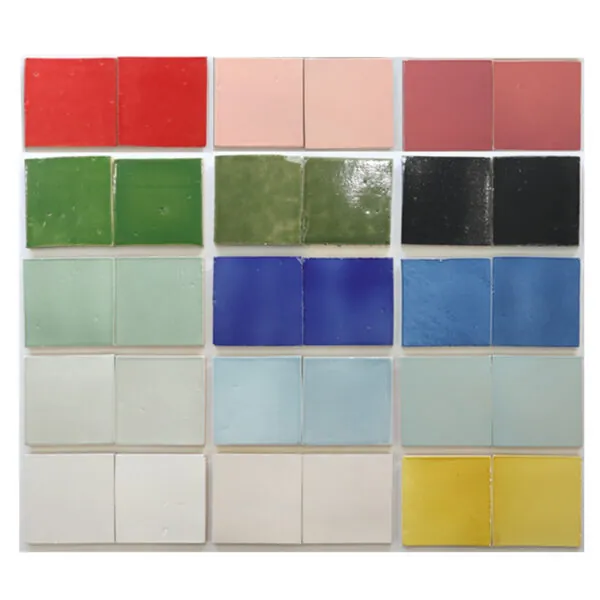
In a boutique hotel or thoughtfully designed home, flooring helps set the character of each room while supporting daily use. Handmade appearance can add visual texture, but a floor selection also needs to fit the area, installation plan, and maintenance routine. Buyers considering handmade floor tiles should first identify the intended areas and confirm that the selected product’s technical specifications, wear resistance, and surface finish support floor installation.
A guestroom, lobby, bathroom, and private living area do not share identical conditions. Traffic, moisture exposure, cleaning schedules, and design priorities vary across the property. Rather than choosing one finish for every room by default, prepare a zone-by-zone schedule and confirm product suitability for each intended use with the supplier.
Plan by Space and Use
Start with a floor plan that names each area and notes its purpose. For hospitality projects, separate guest-facing spaces from back-of-house routes and service areas. For a residence, distinguish entries, kitchens, bathrooms, living zones, and rooms with different cleaning needs. This makes it easier to align product selection with actual conditions.
Identify project requirements
Record the area, approximate quantity, desired appearance, and relevant installation considerations for each zone. Note whether the floor connects to another material, crosses a doorway, or continues through several rooms. These transitions influence layout and can affect how much tile is required.
Ask the supplier for product specifications and intended-use guidance for the exact tile. Do not infer floor suitability from a decorative image or the word “handmade.” If the project includes wet areas or defined performance requirements, provide those details and have the project team confirm that the proposed tile and installation assembly are appropriate.
Balance character with continuity
Handmade-looking surfaces can bring variation and visual interest to a floor. In a boutique property, a considered change between the entry, dining area, and guest rooms can support wayfinding and create distinct zones. In a home, a consistent palette can connect open-plan spaces while allowing room-specific details to differ.
Plan transitions deliberately. Decide where one finish ends, how it meets adjacent flooring, and whether a threshold or border is part of the design. A simple floor plan or sample layout can help the designer, installer, and supplier discuss the same boundaries before ordering.
Review the Surface at Room Scale
Small samples communicate color and texture, but they do not show the full effect of a floor pattern. Review a larger sample area or a scaled layout where possible. Consider how grout joints, tile orientation, and nearby finishes will read across the room.
Check light and surrounding materials
View samples under daylight and the lighting planned for the space. A surface can appear different near large windows, warm interior lighting, or shaded corridors. Compare it with woodwork, cabinetry, wall finishes, and furniture materials that will remain in the scheme.
For buyers weighing handmade floor tiles, evaluate both the product’s appearance and its documented suitability for the planned room. Buyers can also consult JLA Ceramics about the available product details and application guidance before finalizing their selection. Keep the sample reference and product information together so the approved selection can be checked during purchasing and installation.
Establish layout and edge details
Decide whether the design uses a regular grid, an offset pattern, or a combination of formats. Check how the layout ends at walls and doorways and where cut pieces will appear. Discuss edge conditions and transitions with the installer before finalizing the quantity.
Grout color and joint dimensions affect the overall floor appearance. Compare grout samples beside the tile, then confirm joint and installation details against product guidance. This helps prevent grout decisions from being left until after the main tile is selected.
Consider Operations and Maintenance
Hospitality spaces may have regular cleaning routines and room turnover, while residential floors reflect the habits of the household. Ask for care instructions for the specific product and finish. Discuss expected cleaning methods with the operator or homeowner, and confirm compatibility with the supplier’s guidance.
If a project has multiple phases or future replacement needs, maintain a record of product names, codes, quantities, and approved references. Ask how repeat orders can be identified and whether the supplier can confirm current availability. This gives the project team a basis for future repairs or additions without assuming a later order will be identical.
Bring Design and Practical Checks Together
Handmade-style flooring can contribute warmth and visual detail, but selection should begin with the room’s use. Map the areas, review samples in context, plan transitions, and verify product suitability and care instructions. Coordinating these decisions early helps designers, buyers, and installers work from the same expectations throughout the project.
JLA Ceramics offers handmade ceramic tiles with different colors, glazed surfaces, and handcrafted details. Their product range focuses mainly on wall and decorative applications, while some products may be suitable for flooring depending on their technical specifications. They also provide custom design and OEM services to support different project requirements.