Calibration is essential for maintaining confidence in dimensional inspection, reverse engineering, and quality-control results. Yet there is no universal rule stating that every handheld laser 3D scanner must be calibrated after the same number of months. The appropriate interval depends on accuracy requirements, usage frequency, operating conditions, equipment stability, and quality procedures. For industrial buyers evaluating a handheld 3D scanner, understanding these factors is more useful than relying on an arbitrary calendar date.
Why Calibration Matters for a Handheld 3D Scanner
A 3D scanner converts physical surfaces into digital coordinate data. If the measurement system develops an accuracy problem, the resulting point clouds and dimensional evaluations may no longer provide the confidence required for production decisions.
The National Institute of Standards and Technology (NIST) notes that calibration intervals should reflect factors such as required accuracy, contractual or regulatory requirements, instrument stability, and environmental conditions. NIST also explains that a fixed interval may not be optimal for every measurement system.
For manufacturers, this means calibration should be treated as part of a broader measurement-assurance program rather than simply an annual administrative task.
Is Annual Calibration Enough?
Annual calibration is often used as a practical starting point for industrial measurement equipment, but it should not automatically be considered the correct interval for every handheld laser 3D scanner. A scanner used occasionally for general inspection may experience different stability requirements from one used continuously for high-precision dimensional verification.
NIST specifically states that it does not prescribe a single recalibration interval for measuring instruments. Instead, organizations should establish intervals based on their own requirements and performance history.
Therefore, a manufacturer may begin with a periodic calibration schedule and then adjust it based on historical results. Consistently stable calibration records can support a longer interval, while repeated deviations may justify more frequent checks.
Consider How Frequently the Scanner Is Used
Usage intensity is an important factor when determining calibration frequency. A handheld 3D scanner used every day on multiple production lines receives substantially more operational exposure than equipment used occasionally in a laboratory.
Frequent handling, transportation between workstations, and repeated setup can increase the importance of intermediate verification. NIST guidance for measurement equipment similarly emphasizes considering frequency of use and environmental conditions when establishing calibration and verification intervals.
For a production environment, companies should therefore maintain records showing when the scanner was calibrated, how frequently it was used, and whether verification results changed over time.
Pay Attention to Environmental and Handling Conditions
Industrial scanning is rarely performed under perfectly controlled laboratory conditions. A handheld 3D scanner may be moved between workshops, production areas, inspection stations, or field locations. Temperature changes, vibration, dust, accidental impacts, and improper storage can all become relevant to measurement assurance.
NIST research on laser scanners has also identified measurement factors such as distance, angle of incidence, and target reflectivity as variables that can affect measurement performance.
For this reason, calibration should be supported by appropriate operating procedures. If equipment experiences an unusual impact, significant environmental change, or other event that could affect measurement performance, an earlier verification or calibration assessment may be appropriate.
Use Verification Between Formal Calibrations
Formal calibration does not have to be the only measurement-quality activity. Regular verification against suitable reference artifacts can help manufacturers identify potential changes before the next scheduled calibration.
NIST recommends measurement-assurance approaches that monitor instrument behavior over time. Comparing verification results and maintaining historical records can help determine whether an established recalibration interval remains appropriate.
This approach is particularly useful for production teams that depend on a handheld 3D scanner for routine quality inspection. Instead of waiting for a calendar date, operators can monitor performance and respond when evidence indicates that further investigation is necessary.
How PMT SMARTSCAN Supports Industrial Scanning
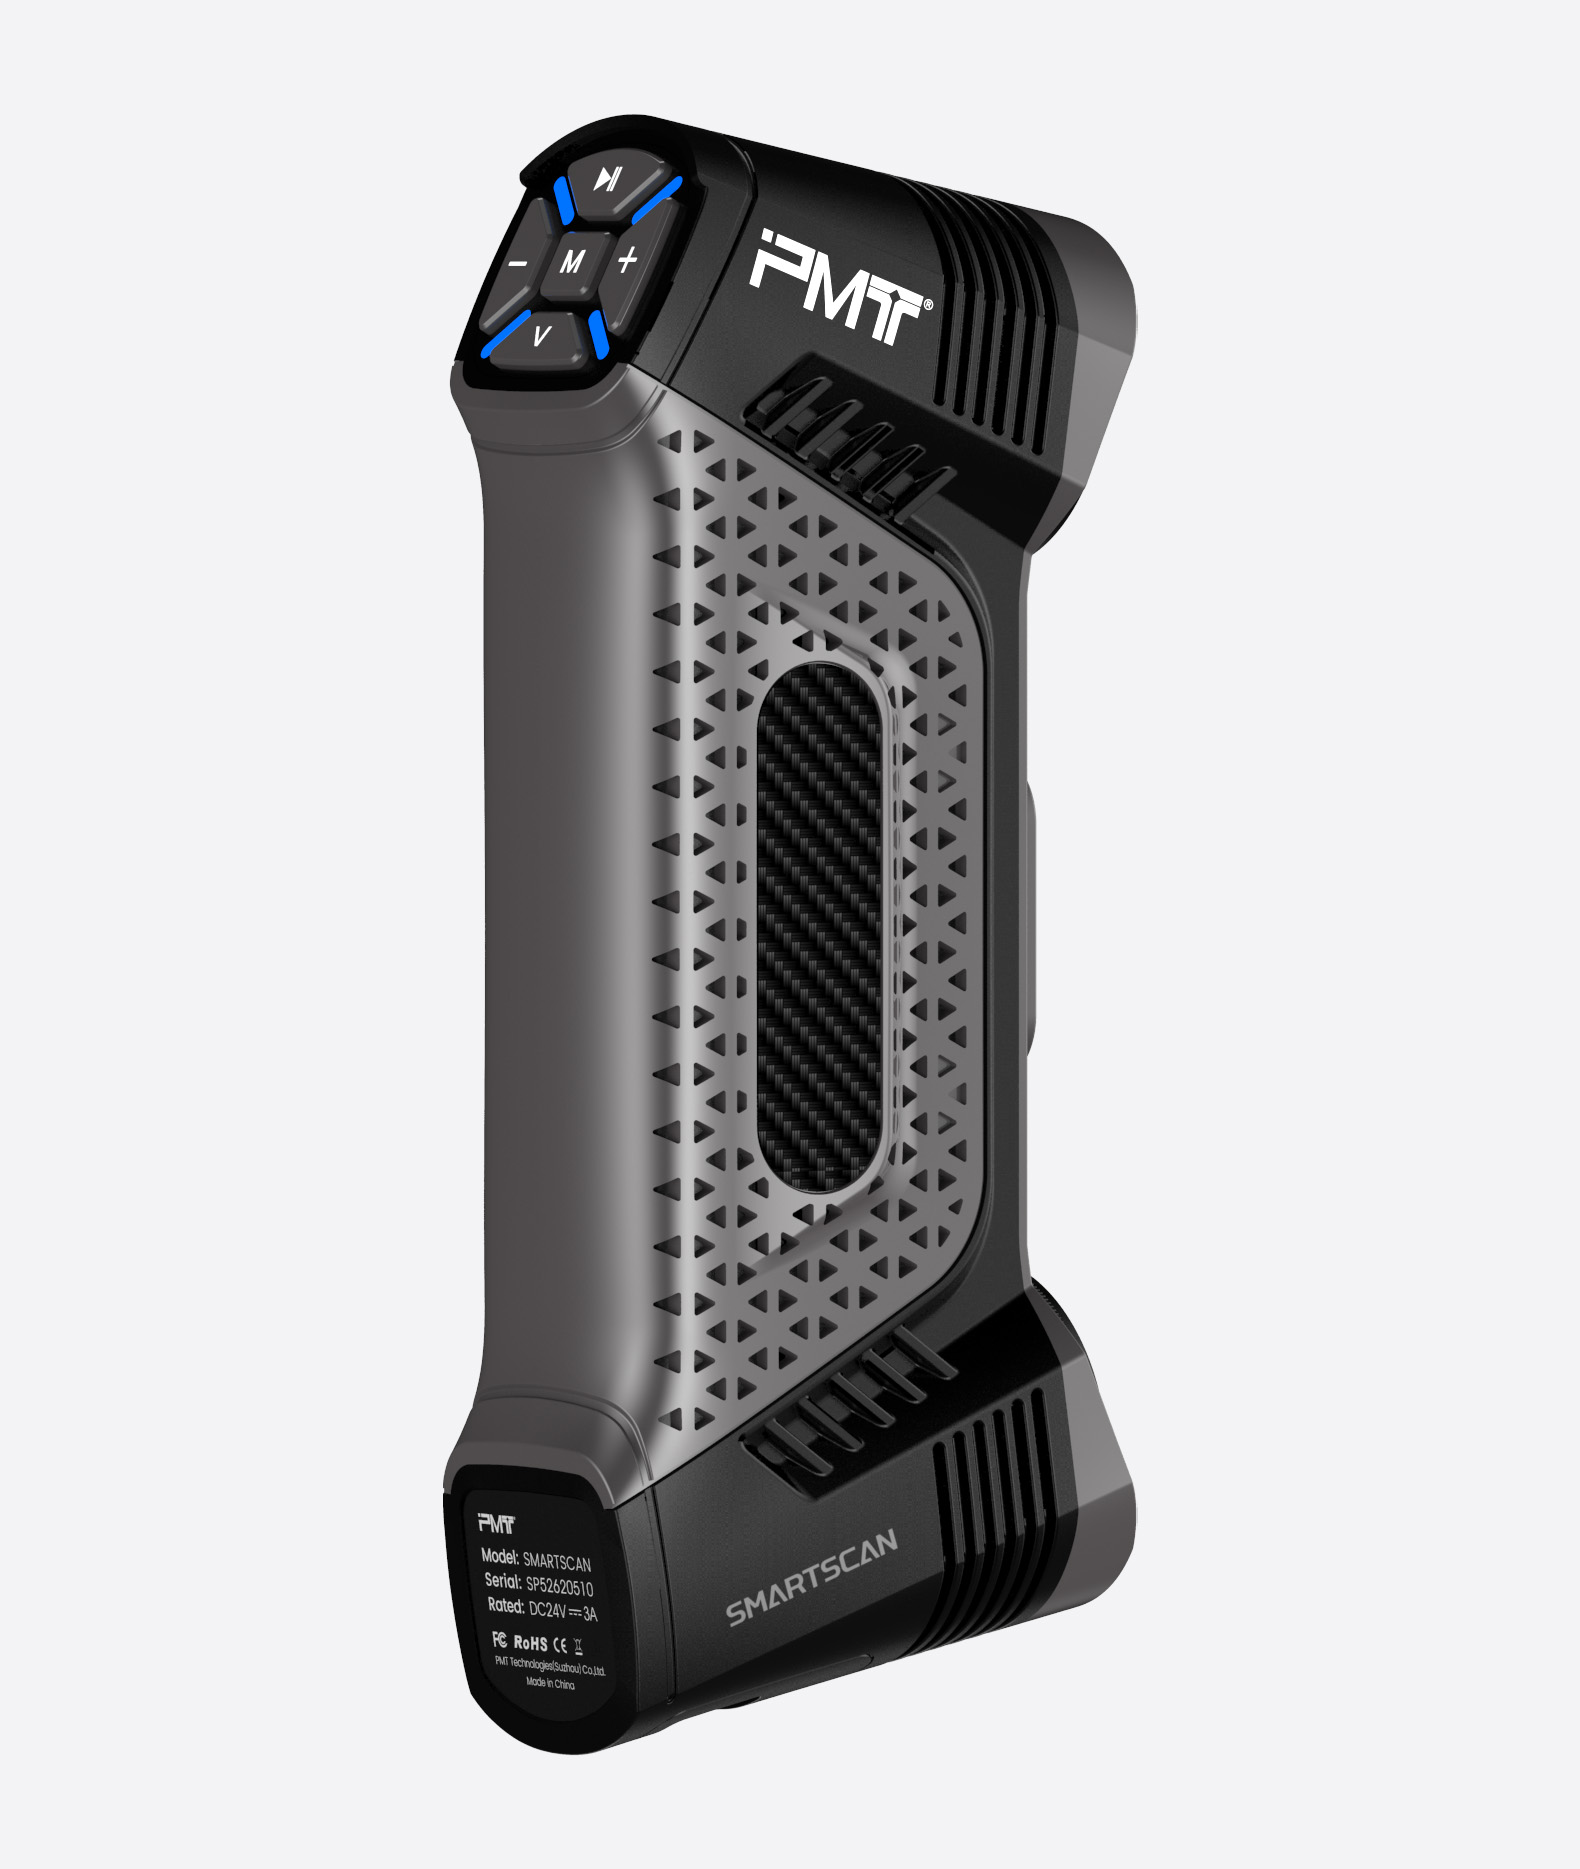
PMT‘s SMARTSCAN handheld 3D scanner is designed as a non-contact measurement solution for capturing workpiece details and reproducing their dimensions through 3D data. The product is available in P, M, and E models, with accuracy of up to 0.015 mm according to PMT’s product information.
The SMARTSCAN supports freehand scanning, high-resolution scanning, and automated batch inspection. PMT positions the system for applications involving complex freeform surfaces, large stationary workpieces, and on-site quality control. This flexibility makes measurement possible closer to the production environment rather than requiring every component to be transported to a dedicated inspection location.
When Should a Handheld Laser 3D Scanner Be Recalibrated?
The practical answer is that recalibration should follow the manufacturer’s recommendations, applicable quality standards, and the user’s measurement history. A company may establish an initial periodic interval, then refine it using verification records and calibration results.
Earlier calibration should be considered when measurement results become inconsistent, the scanner has experienced physical shock, inspection requirements become more demanding, or the equipment’s performance no longer provides sufficient confidence. NIST’s engineering metrology guidance emphasizes calibrating often enough to ensure that measurement uncertainty does not adversely affect product quality.
Build Calibration Into the Quality Workflow
For manufacturers, calibration should not be viewed as an isolated maintenance activity. It is part of a complete measurement-control process involving equipment records, operator procedures, reference checks, environmental controls, and documented results.
A handheld 3D scanner can provide significant flexibility, but that flexibility must be supported by disciplined measurement practices. With its SMARTSCAN series offering accuracy up to 0.015 mm and multiple scanning modes, PMT provides a solution designed for industrial 3D data acquisition.
Ultimately, there is no single calendar interval that fits every handheld laser 3D scanner. The strongest approach is to establish a documented baseline, perform regular verification, review calibration history, and adjust the interval according to actual measurement performance. For businesses relying on 3D inspection to support product quality, this risk-based approach provides a more defensible foundation for reliable manufacturing decisions.