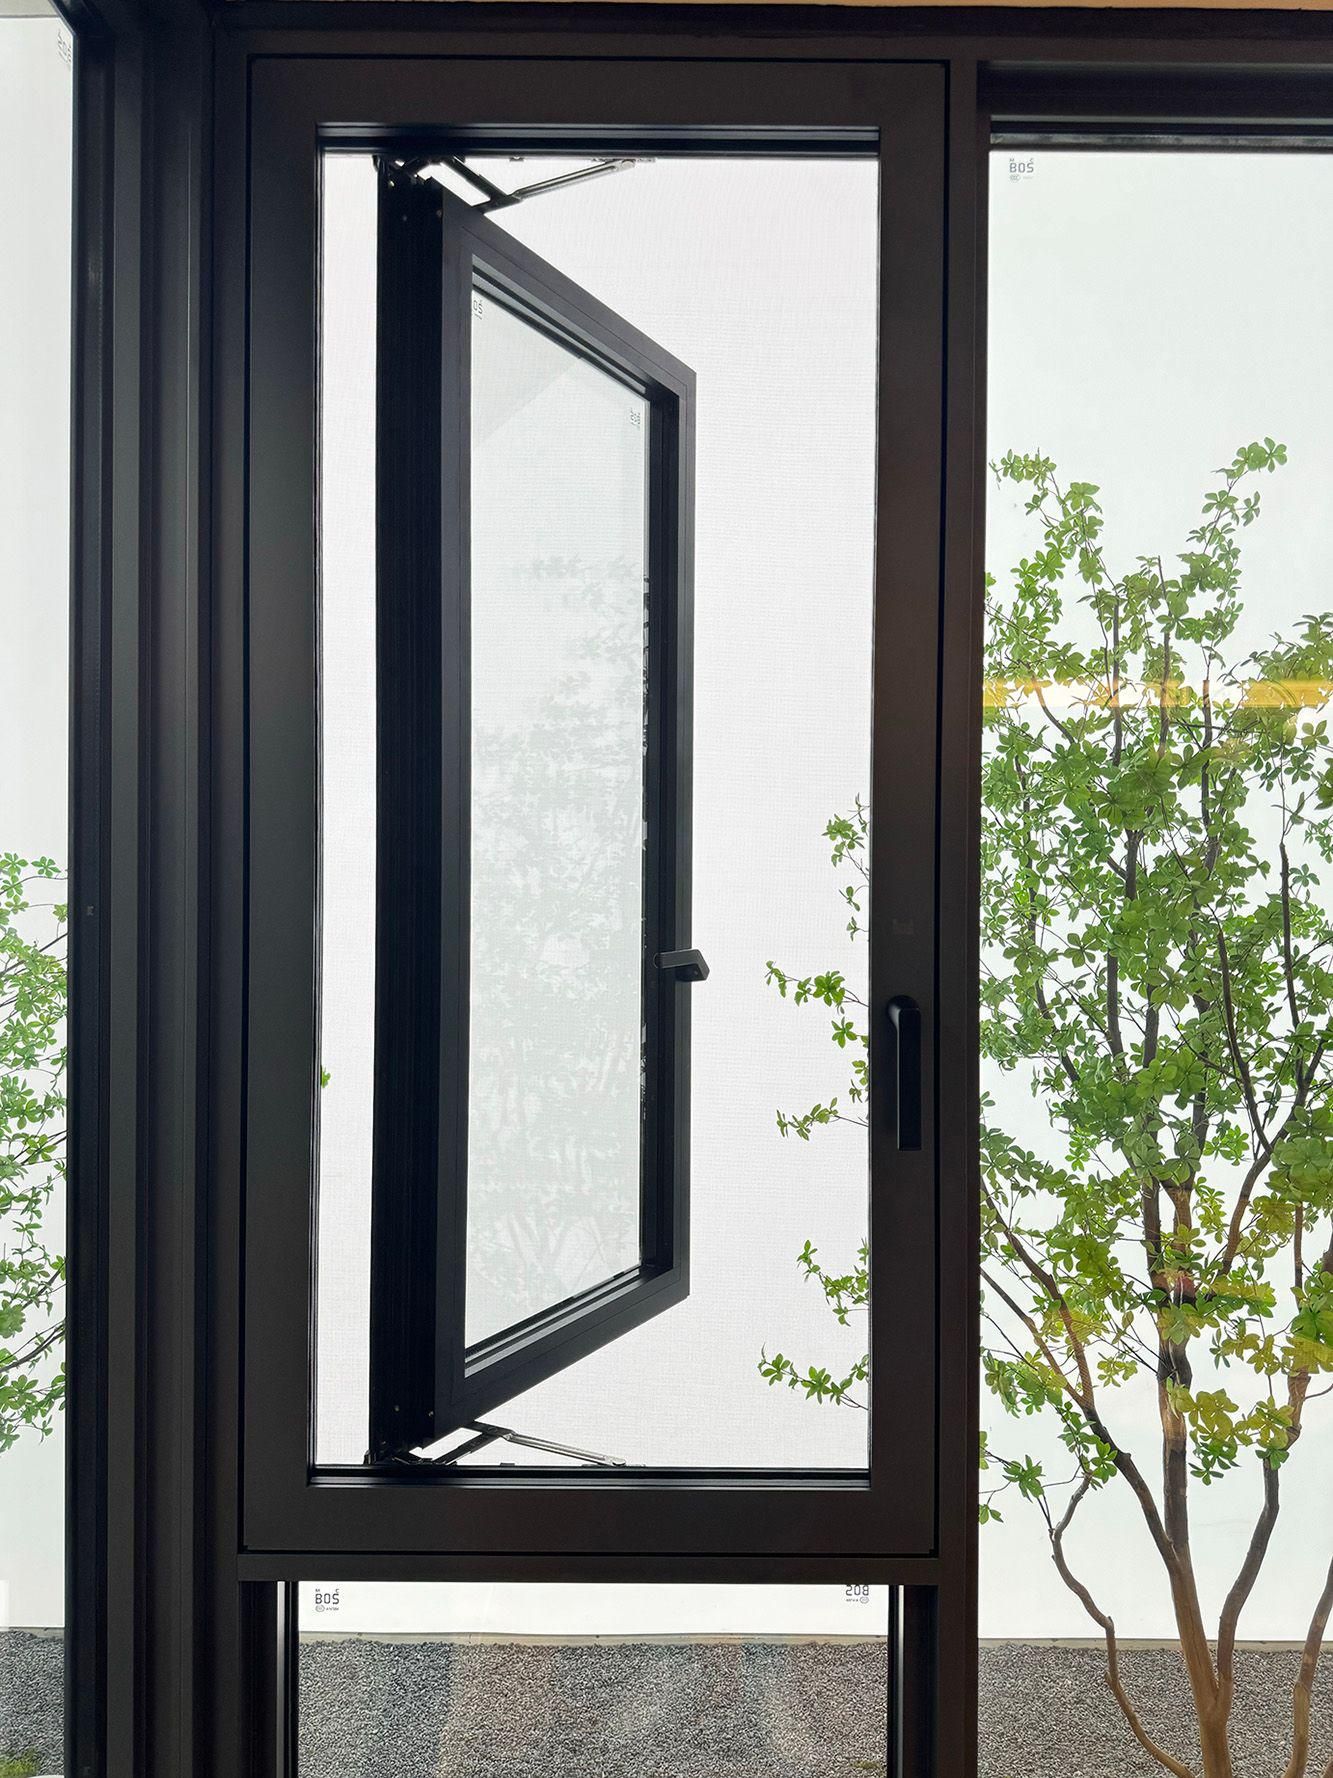
Awning configurations deliver protected ventilation during rainfall, yet their outward-projecting geometry leaves interiors vulnerable to insect ingress when open. Traditional externally mounted screens often add visual clutter and obstruct sightlines, which undermines the expansive panoramic views that modern architectural projects prioritize. Addressing this structural issue requires highly specialized hardware configurations tailored for commercial structures.
CMECH engineers the L-Series as an advanced integrated outswing-casement hardware‑system that supports built‑in fly‑screen sash configurations. This design pairs a 70 mm visible‑face narrow‑profile with milled-free internal hardware solution. This strategic approach preserves usable glass area and eliminates bulky add-on frames that fragment exterior sightlines, offering a cohesive, aesthetically pleasing solution for building professionals and architects. Proper specification, compliant profiles and professional fabrication ensure lasting functionality.
The Anatomy of an Integrated Screen Configuration
An awning sash projects outward from its head hinge, creating a protected air passage directly below the glass plane. This specific geometric movement demands a screen sash that accurately mirrors the operational arc without collision or mechanical interference. Standard surface-mounted screens generally struggle to accommodate these complex spatial requirements effectively in modern, high-performance building designs.
The L-Series built-in fly-screen configuration addresses this architectural challenge by treating the insect mesh as an integral leaf within the existing frame depth. Utilizing shared jambs and integrated keep-rails rather than a separate sub-frame prevents the visible aperture from narrowing. This structural integration keeps the specialized casement window parts entirely concealed from plain view.
Frame Geometry and View Preservation
The optical impact of add-on screen frames contrasts sharply with flush-integrated architectural profiles. Every additional centimeter of visible framing subdivides the exterior view, which can disrupt carefully planned architectural minimalism. Facility managers and designers consistently seek integrated framing components that minimize visual obstructions across expansive commercial building facades and premium residential property developments.
The L-Series pairs with a streamlined 70 mm visible‑face slim‑line extrusion to effectively maximise overall glass‑to‑frame ratio. For integrated fly‑screen configurations, high‑transparency screen mesh is positioned on the interior plane of the matching profile assembly. With precise fabrication, this structural layout delivers largely unobstructed sightlines through main glazing and minimises secondary visual barriers for interior occupants.
Ventilation Without Compromise: Rain-Safe Protection
A distinct climatic advantage of top-hinged awning openings is that fresh air flows inward while precipitation runs down the exterior glass face. However, this open air corridor also invites mosquitoes and airborne debris if left unprotected by a physical mesh. An integrated awning window with fly-screen provides the necessary barrier for long-term indoor occupant comfort.
The integrated screen preserves adequate airflow volume with high‑transparency mesh. Simultaneously, the L‑Series triple‑seal perimeter compression proactively reduces water bypass in the closed position. Rated to 700 Pa watertightness and Grade 8 air permeability under compliant profile, gasket and fabrication conditions, this complete‑system mitigates mold and condensation risks frequently seen with poorly‑fitted retrofitted add‑on screen installations, though it cannot fully eliminate condensation risks driven by high indoor humidity.
Hinge Coordination for Dual-Sash Casement Window Parts
Coordinating two independently hinged leaves within a single frame depth presents a notable mechanical challenge during architectural specification. Overlapping swing paths, unequal weights, and divergent seal-compression demands complicate the precise selection of internal hardware components. The primary glass panel and the lighter screen leaf require robust mechanical support that aligns perfectly to function smoothly together.
The L-Series milled-free built-in hinge directly addresses this complexity with a patented anti-sag structure incorporating a U-shaped bent reinforcement plate and six solid rivets. This specialized engineering delivers a rated 50 kg load‑capacity for the glazed sash under compliant profile and fabrication‑conditions; the integrated screen‑leaf is supported by dedicated separate screen hinges. Operating via a concealed pivot‑axis, this main hinge requires no visible external hardware.
Locking and Security Across Both Sashes
A screen leaf requires specific mechanical engagement points even when the primary sash remains tightly secured. Unlatched mesh panels tend to rattle in the wind, deform over time, and create structural gaps along the perimeter. These gaps can compromise insect exclusion and reduce the overall physical security of the installed awning window with fly-screen.
The L-Series drive gear is manufactured from high-quality carbon steel featuring a nano-blue corrosion-resistant finish. This advanced gear mechanism coordinates the primary multi-point lock and screen keep through a reversible anti-deviation nut. It ensures both leaves seal simultaneously against their respective gaskets, preventing handle wobble or uneven locking pressure distribution across the entire frame.
Long-Term Durability in High-Exposure Installations
Awning hardware solution faces an accelerated physical degradation cycle on highly exposed exterior building elevations. Constant UV exposure, wind-driven rain, and salt-laden coastal air frequently attack hinge pivots and mesh frames. Specifying highly resilient casement window parts helps mitigate these intense environmental pressures across demanding commercial facilities and luxury residential building applications worldwide.
CMECH manufactures L‑Series load‑bearing parts from 304 stainless‑steel components up to 4 mm thick, paired with handle‑connecting seats produced with aerospace‑grade forming technology. When implemented with compliant profiles, gaskets and professional fabrication, the complete system achieves a tested wind‑load resistance rating of 5 000 Pa. This heavy‑duty construction helps mitigate corrosion‑induced seizure and mesh‑frame distortion.This proven mechanical durability greatly extends the service‑life of the full window assembly.
Procurement and Installation Efficiency with CMECH
Specifying a single integrated hardware family for multi-unit projects offers measurable financial advantages during the complex procurement phase. Standardized frame adapters reduce on-site customization requirements during the active construction phase. This unified approach streamlines the installation process, helping specialized contractors maintain tight project schedules while ensuring consistent mechanical performance across the entire expansive commercial development.
Choosing CMECH architectural systems provides consistent surface finish tones that align interior and exterior aesthetics effectively. Furthermore, comprehensive consolidated technical documentation supports efficient contractor training across large regional developments. This streamlined procurement strategy reduces supply chain complexities and minimizes long-term maintenance liabilities for the property’s future facility management teams, securing the building’s overall architectural investment.
All hardware specifications, performance data and material parameters are sourced from CMECH official product manuals and certified test reports.